307 N 9th Street, Wolfforth, TX 79382
- $514,500
- 4
- BD
- 3
- BA
- 2,637
- SqFt





- List Price
- $514,500
- MLS#
- 202613283
- Status
- ACTIVE
- Year Built
- 2026
- Type
- Single Family Residential
- Bedrooms
- 4
- Bathrooms
- 3
- Living Area
- 2,637
- Lot Size
- 8,250
- County
- Lubbock
- City
- Wolfforth
- Legal Description
- Preston Manor L 147
Property Description
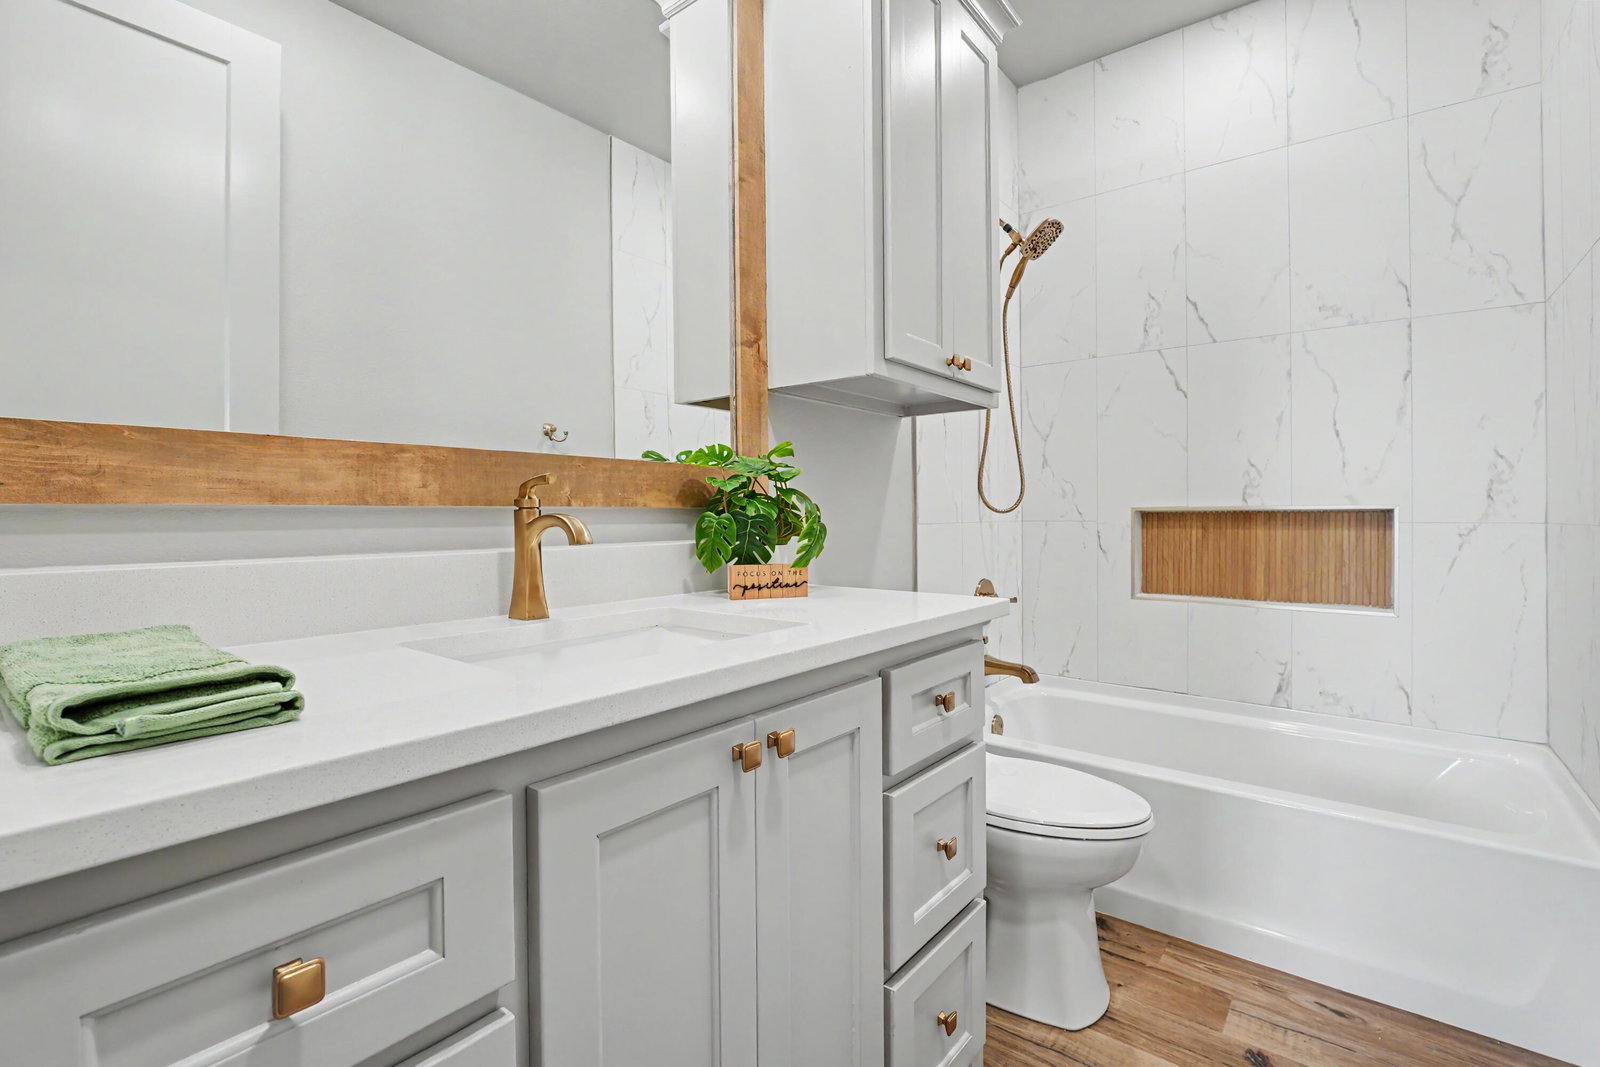
$7,500 BUILDER INCENTIVE! Get the custom-home feel without the wait or stress of building one. This move-in-ready Eastwood Home in Preston Manor has 4 bedrooms, 3 baths, 2,637 sq ft and a large FLEX SPACE that gives you room for a second living area, office, game room, playroom or whatever works for you. The kitchen is full of thoughtful details, with custom wood cabinetry, quartz countertops, stained wood accents and a spacious butler's pantry with dedicated counter space for small appliances. One of our favorite features is the GROCERY DOOR connecting the garage directly to the pantry, making unloading groceries or that Costco run a whole lot easier. You'll also find SPRAY FOAM INSULATION, designer-selected finishes, an oversized 2-car rear-entry garage, full landscaping and sod, plus a covered back patio with an outdoor fireplace that's ready for West Texas evenings. Located in Preston Manor in Wolfforth and Frenship ISD, homeowners enjoy pools, a splash pad, fitness center, tennis courts, clubhouse, walking trails, dog park and community events. Preston Manor is NOT an HOA, it's a PUBLIC IMPROVEMENT DISTRICT (PID), with an annual assessment of approximately $1,043 included on the property-tax bill. For homeowners who escrow their property taxes, that amount is typically collected as part of the monthly mortgage payment rather than paid out-of-pocket. Built by Eastwood Homes with decades of homebuilding experience, this one gives you the quality, thoughtful details and custom-home feel without having to build custom. Come see 307 N 9th, Wolfforth and picture yourself at HOME!
/u.realgeeks.media/teamkennell/KW_Realtor_013025-39.jpeg)
Additional Information
- Taxes
- $10,500
- Heating
- Central, Fireplace, Natural Gas
- Cooling
- Central Air, Ceiling Fan(s)
- Fireplaces
- 2
- Foundation
- Slab
- Garage Spaces
- 2
- School District
- Frenship ISD
- Elementary School
- Bennett
- Middle School
- Alcove Trails
- High School
- Frenship
Mortgage Calculator
Listing courtesy of Real Estate Just For You, LLC.