3813 43rd Street, Lubbock, TX 79413
- $179,900
- 3
- BD
- 2
- BA
- 1,902
- SqFt







- List Price
- $179,900
- MLS#
- 202611356
- Status
- ACTIVE
- Year Built
- 1955
- Type
- Single Family Residential
- Bedrooms
- 3
- Bathrooms
- 2
- Living Area
- 1,902
- Lot Size
- 15,626
- County
- Lubbock
- City
- Lubbock
- Legal Description
- Sunny Hill Blk 22 L 7
Property Description
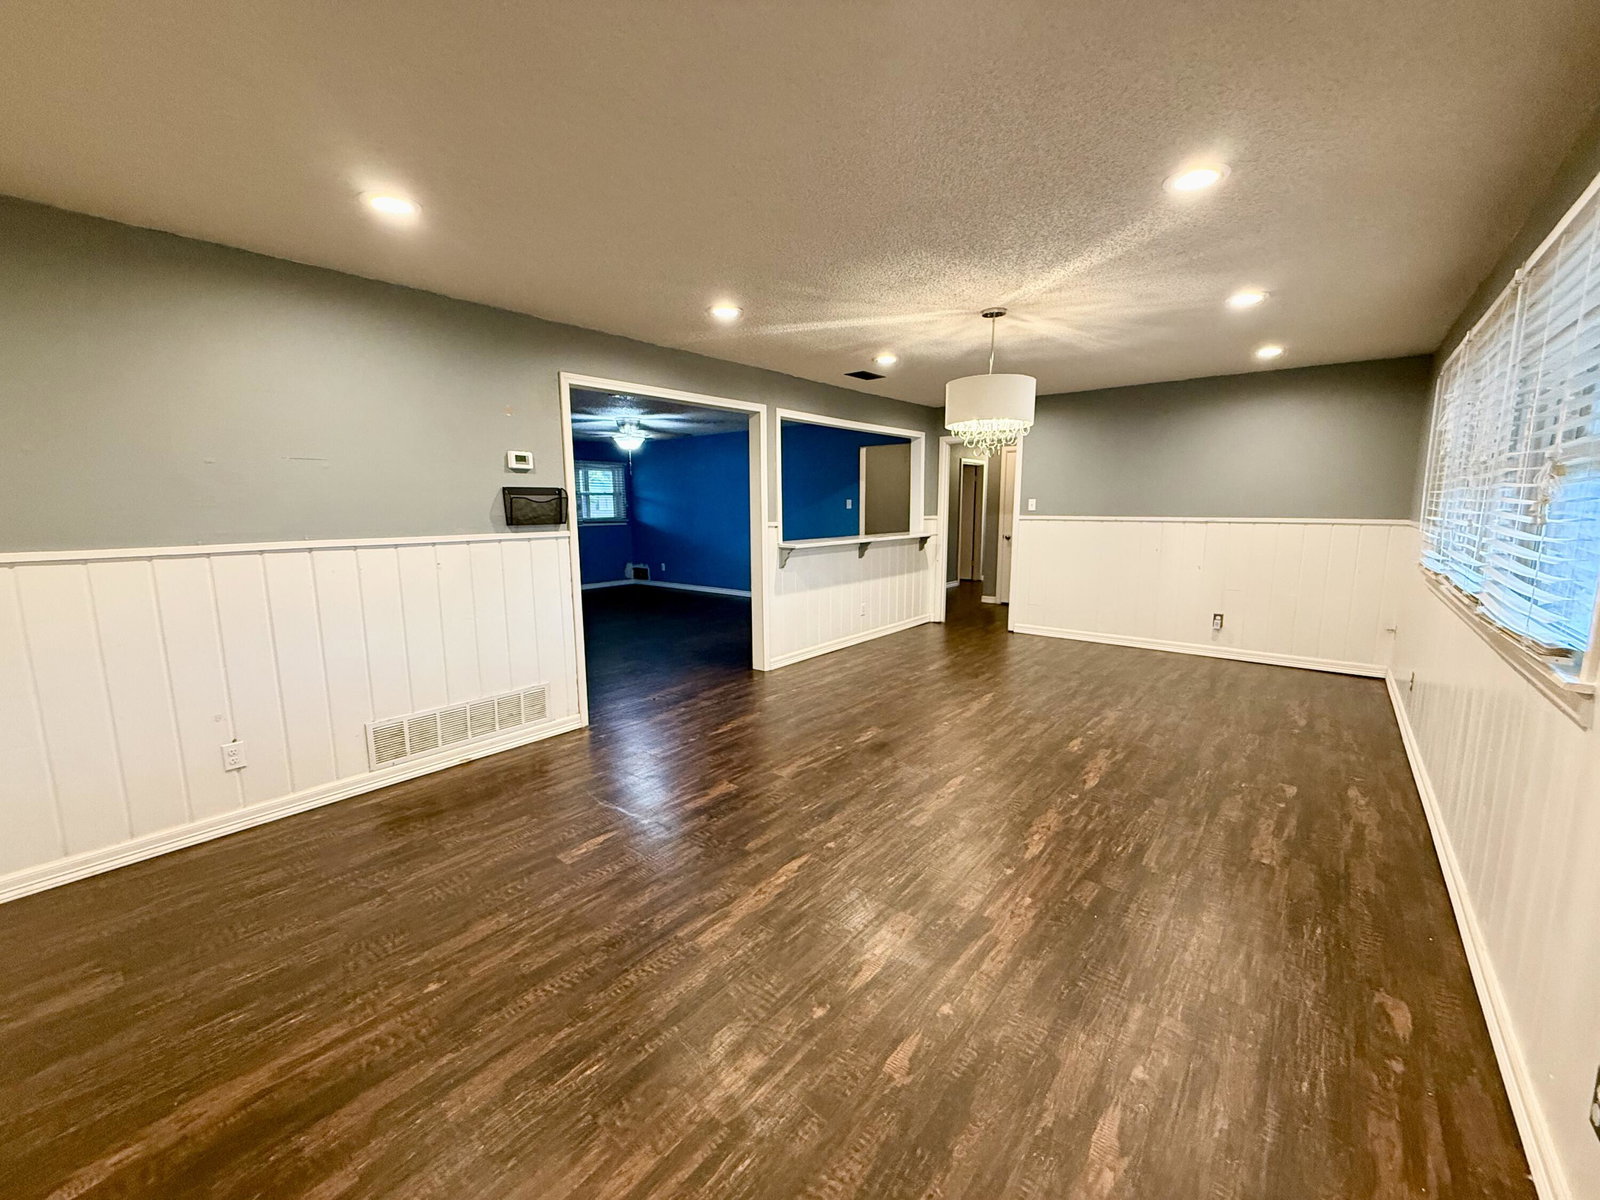
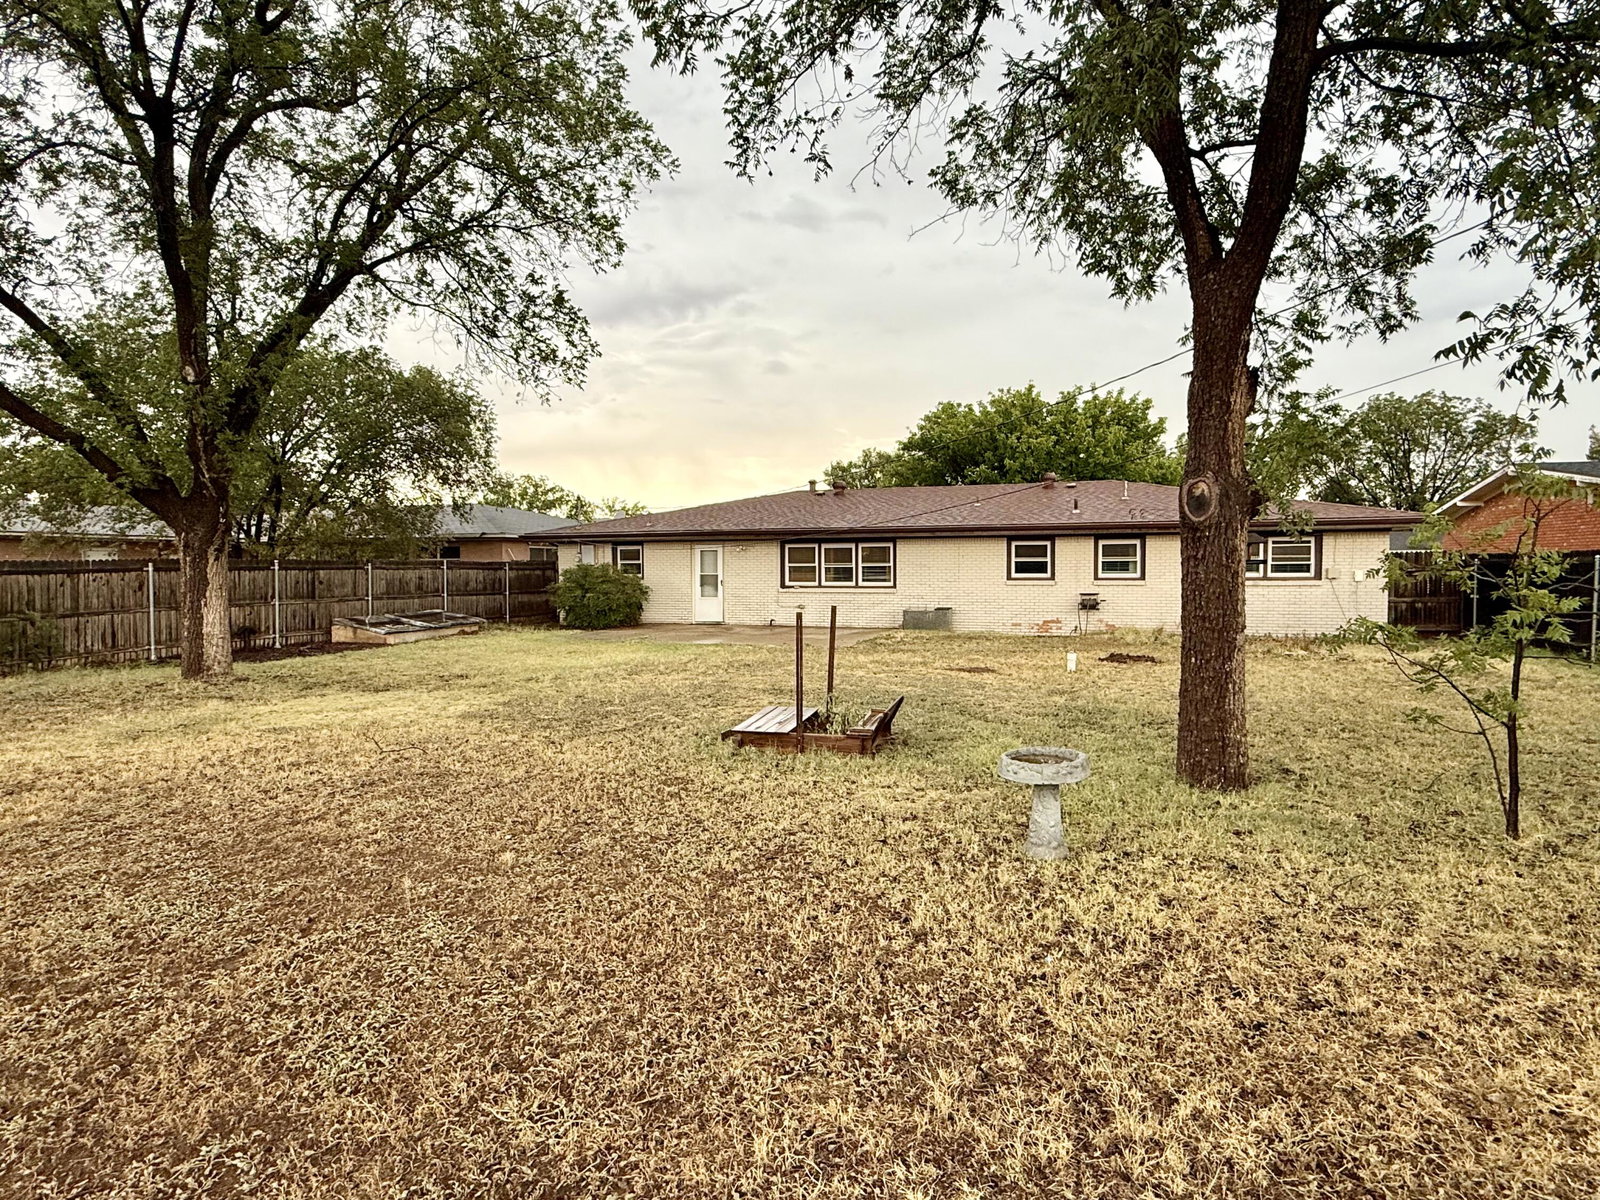
Welcome to 3813 43rd Street, where classic Mid-Century charm meets modern updates and fantastic value! Built in 1955, this inviting 3-bedroom, 2-bath home offers 1,902 square feet of comfortable living space, two spacious living areas, generously sized bedrooms, and an attached 2-car garage. Inside, you'll find attractive vinyl plank flooring throughout and an updated kitchen featuring beautiful granite countertops, matching backsplash, and stainless steel appliances. The hall bath offers a convenient tub/shower combination, while the primary suite includes a private bath with a large walk-in shower. Step outside and discover the enormous, fully fenced backyard—perfect for kids, pets, entertaining, gardening, or creating your own outdoor retreat. A backyard storage shed provides extra space for tools and equipment. For added convenience, the property also includes a Ring camera and multiple cameras already installed around the home. Whether you're a first-time buyer ready to make a home your own or an investor looking for a great opportunity, this house delivers space, updates, character, and potential at an attractive value. Come see what 3813 43rd Street has to offer!
/u.realgeeks.media/teamkennell/KW_Realtor_013025-39.jpeg)
Additional Information
- Taxes
- $2,601
- Heating
- Central, Fireplace, Forced Air, Natural Gas
- Cooling
- Central Air, Ceiling Fan(s), Electric
- Foundation
- Slab
- Garage Spaces
- 2
- School District
- Lubbock ISD
- Elementary School
- Maedgen
- Middle School
- Hutchinson
- High School
- Lubbock
Mortgage Calculator
Listing courtesy of West Sage, REALTORS.