3425 68th Drive, Lubbock, TX 79413
- $319,000
- 3
- BD
- 3
- BA
- 2,430
- SqFt









- List Price
- $319,000
- MLS#
- 202611211
- Status
- ACTIVE
- Year Built
- 1967
- Type
- Single Family Residential
- Bedrooms
- 3
- Bathrooms
- 3
- Living Area
- 2,430
- Lot Size
- 7,345
- County
- Lubbock
- City
- Lubbock
- Legal Description
- Melonie Park L 398
Property Description
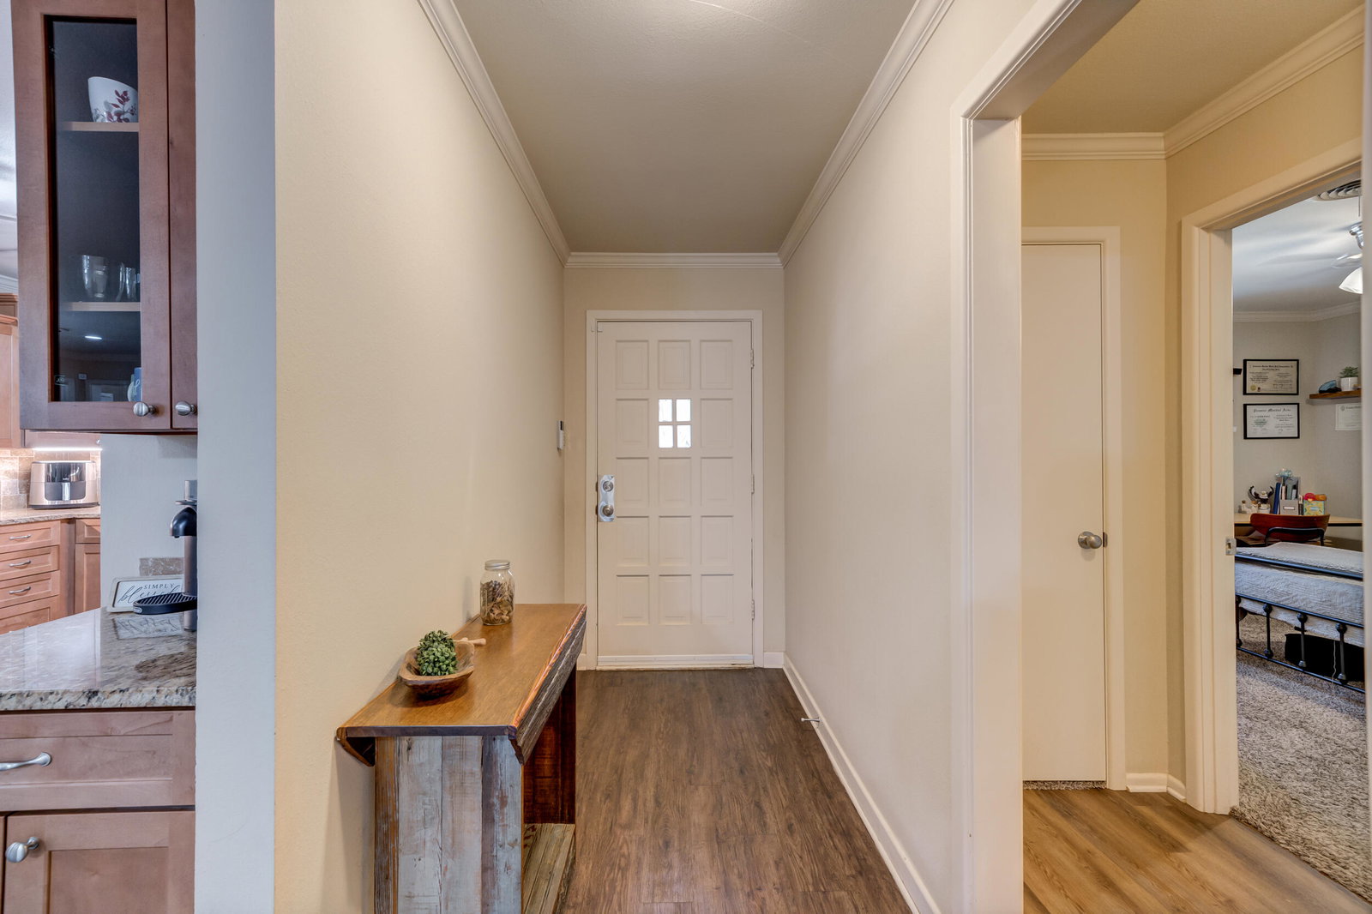
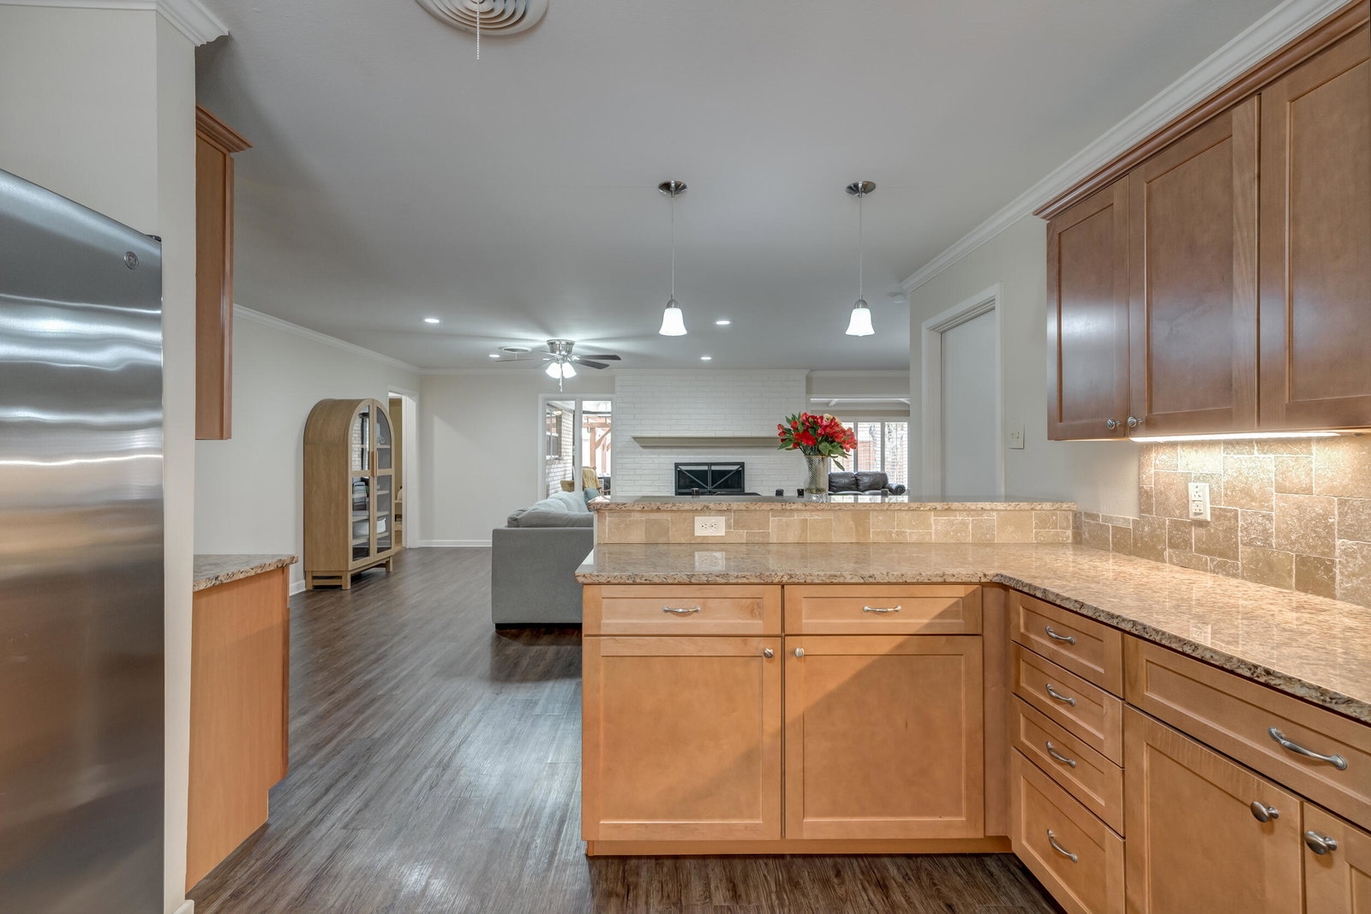
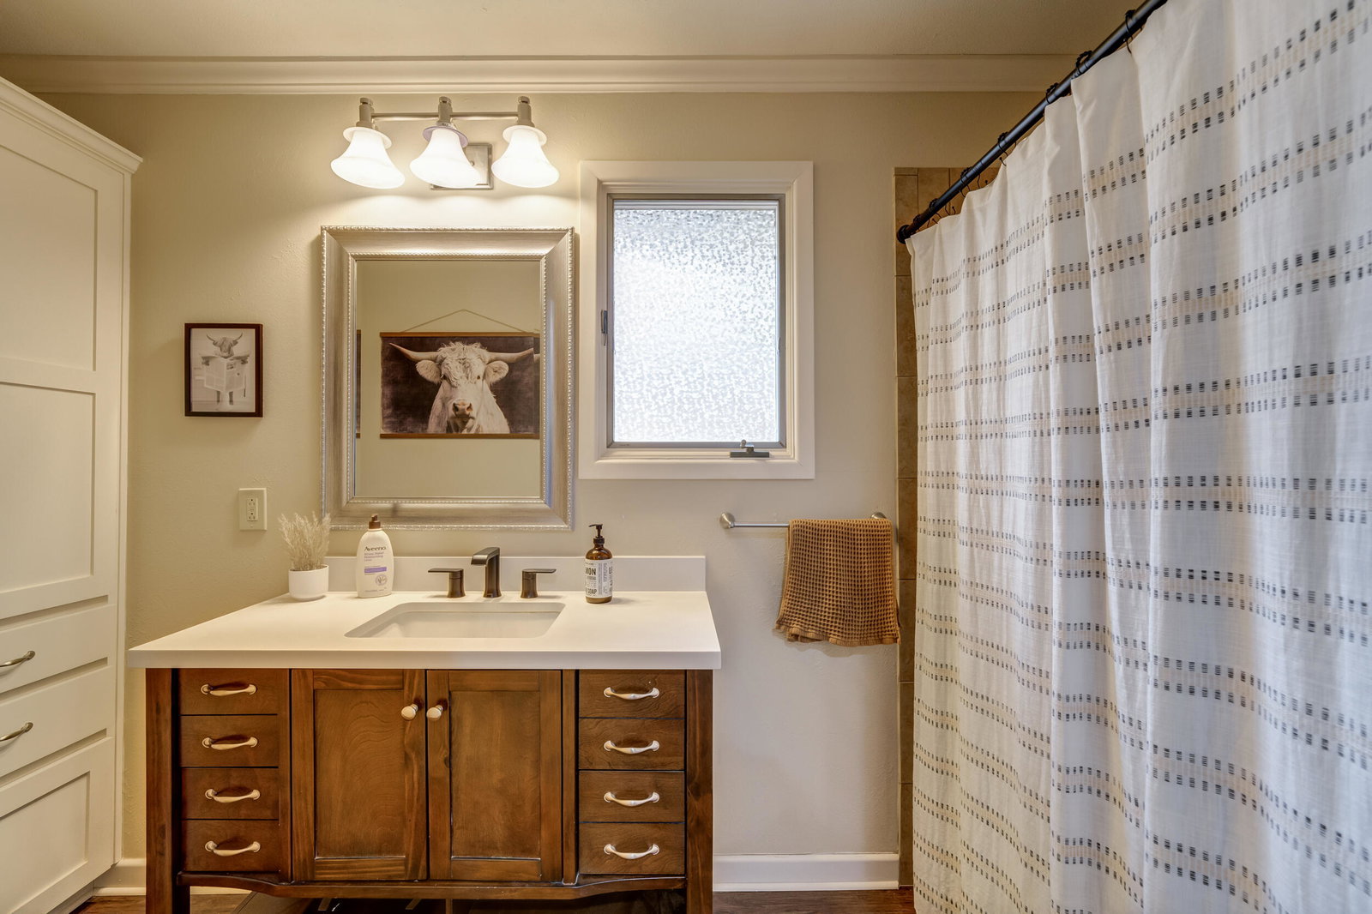
Welcome to this beautifully appointed 3 bedroom, 3 bathroom home nestled in the desirable Melonie Park neighborhood, featuring a new HVAC system and a spacious and thoughtfully designed layout with an inviting blend of comfort and style. The open-concept design seamlessly connects the kitchen, dining, living, and media spaces, creating an ideal setting for both everyday living and entertaining. The well-appointed kitchen showcases elegant marble countertops, under-cabinet lighting, and abundant workspace, opening effortlessly to the main living areas. The spacious isolated primary suite provides a private retreat, while the versatile second living space offers the perfect space for a home office, reading nook, or additional sitting area. An enclosed back porch/sunroom extends the living space and provides a peaceful place to enjoy the outdoors year-round. Step outside to a beautifully landscaped backyard featuring a covered pergola and meticulously curbed flower beds, creating a charming and relaxing outdoor retreat. A welcoming front porch adds character and enhances the home's curb appeal. Located in the established Melonie Park community, this home combines an inviting neighborhood setting with spacious interiors, refined finishes, versatile living spaces, and beautifully designed outdoor areas. This is a home that truly offers comfort, character, and timeless appeal.
/u.realgeeks.media/teamkennell/KW_Realtor_013025-39.jpeg)
Additional Information
- Taxes
- $3,509
- Heating
- Central, Natural Gas
- Cooling
- Central Air, Ceiling Fan(s)
- Fireplaces
- 1
- Foundation
- Slab
- Garage Spaces
- 2
- School District
- Lubbock ISD
Mortgage Calculator
Listing courtesy of Aycock Realty Group, LLC.