406 Longhorn Street, Wolfforth, TX 79382
- $350,000
- 4
- BD
- 2
- BA
- 2,297
- SqFt





- List Price
- $350,000
- MLS#
- 202610664
- Status
- ACTIVE
- Year Built
- 2001
- Type
- Single Family Residential
- Bedrooms
- 4
- Bathrooms
- 2
- Living Area
- 2,297
- Lot Size
- 8,175
- County
- Lubbock
- City
- Wolfforth
- Legal Description
- Frenship Mesa L 279
Property Description
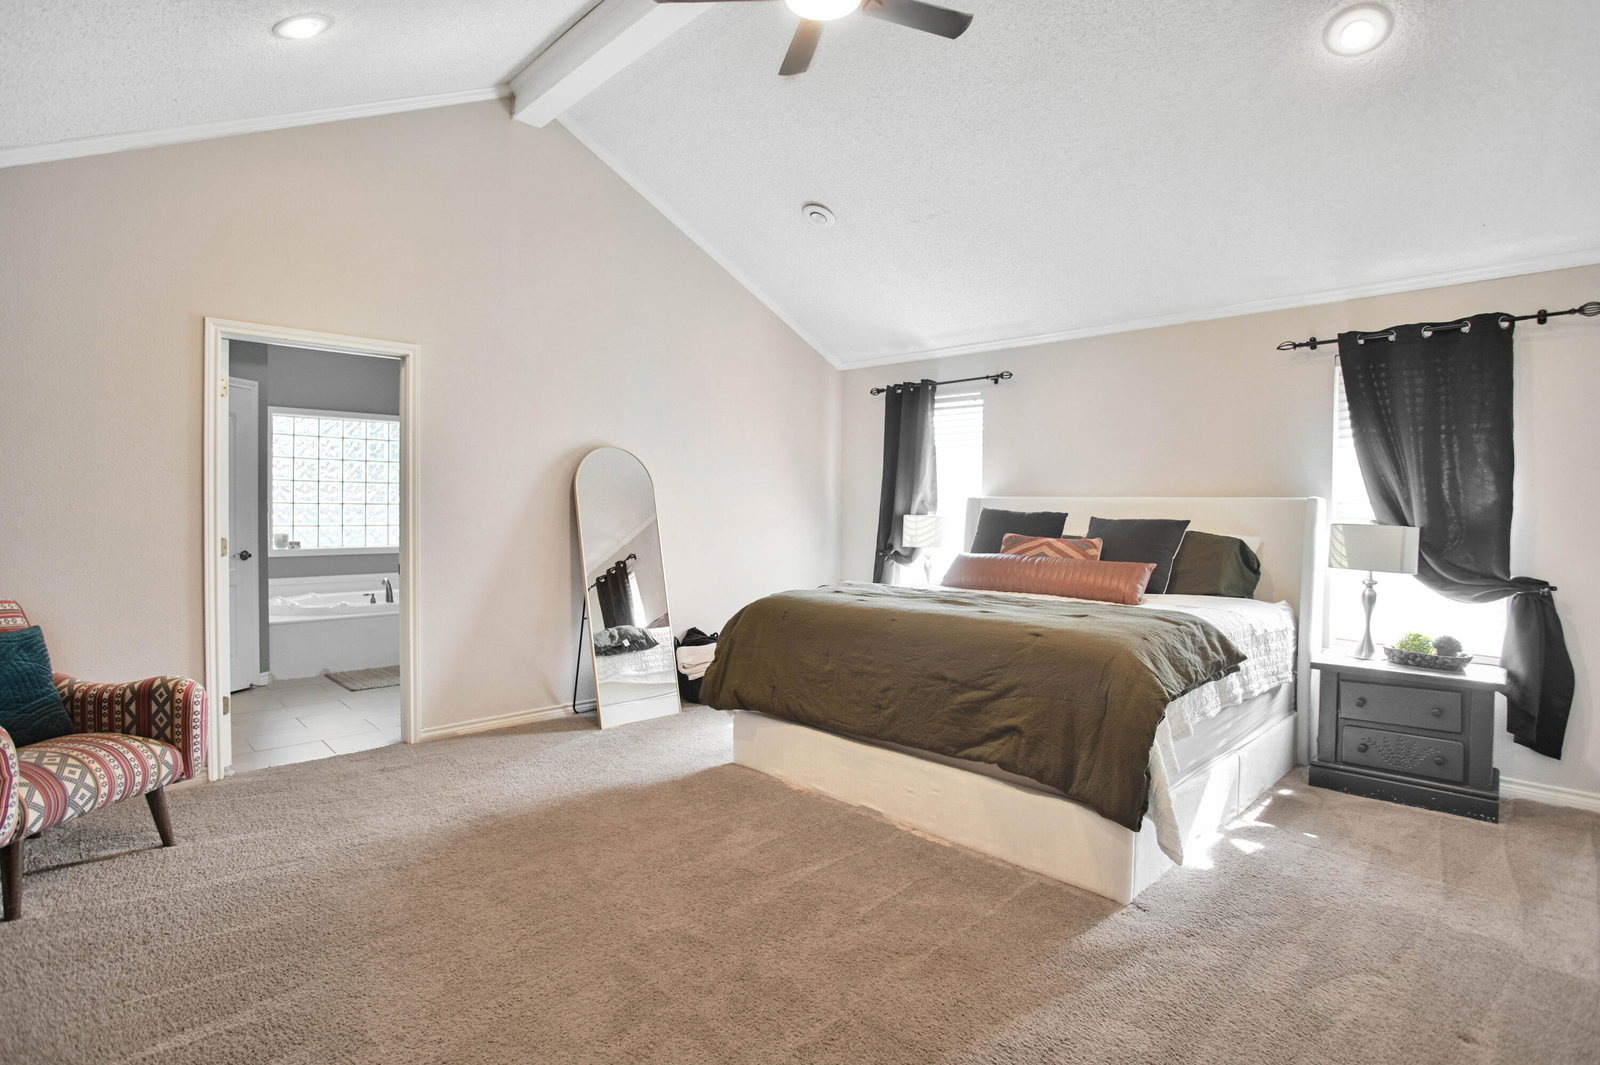
Welcome to a home that perfectly blends timeless style, everyday comfort, and thoughtful functionality in one of Wolfforth's most desirable communities. From the moment you arrive, you'll appreciate the inviting curb appeal featuring mature shade trees, a beautifully maintained lawn, and classic brick exterior. Step inside to discover an expansive open-concept floor plan filled with natural light, soaring ceilings, crown molding, and durable vinyl plank flooring throughout the main living spaces. The spacious living room is truly the heart of the home, showcasing a striking whitewashed brick fireplace, custom built-in cabinetry and shelving, and oversized windows overlooking the backyard. The kitchen is designed with both beauty and practicality in mind, offering abundant white cabinetry, granite countertops, subway tile backsplash, stainless steel appliances, a large center island with additional storage, generous prep space, and a walk-in pantry. The adjacent dining area flows seamlessly into the kitchen and living room, making gatherings effortless. Retreat to the oversized primary suite, where vaulted ceilings create an airy atmosphere and the spacious layout offers room for a sitting area or home office nook. The spa-inspired ensuite features dual vanities, a soaking tub, separate walk-in shower, private water closet, and a large walk-in closet. Secondary bedrooms are generously sized with ample closet space, while the additional bathroom offers double sinks to easily accommodate family or guests. Practical everyday living is made easy with a dedicated laundry room complete with cabinetry and utility sink, plus a thoughtfully designed mudroom featuring built-in bench seating and storage to help keep life organized! Step outside and enjoy your own private backyard retreat. The oversized covered patio is ready for year-round entertaining with ceiling fan, mounted TV, string lighting, and plenty of space for outdoor dining, watching the game, or relaxing around the fire pit. The spacious backyard offers mature trees, lush landscaping, and room for kids, pets, or future outdoor additions. Conveniently located within highly regarded Frenship ISD, this home offers quick access to Bennett Elementary, Frenship Middle School, and Frenship High School. Residents also enjoy nearby neighborhood parks, playgrounds, walking trails, and easy access to US-82/Marsha Sharp Freeway, making commuting into Lubbock simple while still enjoying the charm and slower pace of Wolfforth living.
/u.realgeeks.media/teamkennell/KW_Realtor_013025-39.jpeg)
Additional Information
- Taxes
- $5,262
- Heating
- Central, Natural Gas
- Cooling
- Central Air, Ceiling Fan(s), Electric
- Fireplaces
- 1
- Foundation
- Slab
- Garage Spaces
- 2
- School District
- Frenship ISD
- Elementary School
- Bennett
- Middle School
- Frenship
- High School
- Frenship
Mortgage Calculator
Listing courtesy of Progressive Properties.