6408 76th Street, Lubbock, TX 79424
- $465,000
- 4
- BD
- 4
- BA
- 2,734
- SqFt





- List Price
- $465,000
- Price Change
- ▼ $4,000 1786661009
- MLS#
- 202610251
- Status
- ACTIVE
- Year Built
- 2013
- Type
- Single Family Residential
- Bedrooms
- 4
- Bathrooms
- 4
- Living Area
- 2,734
- Lot Size
- 8,625
- County
- Lubbock
- City
- Lubbock
- Legal Description
- Bacon Crest L 358
Property Description
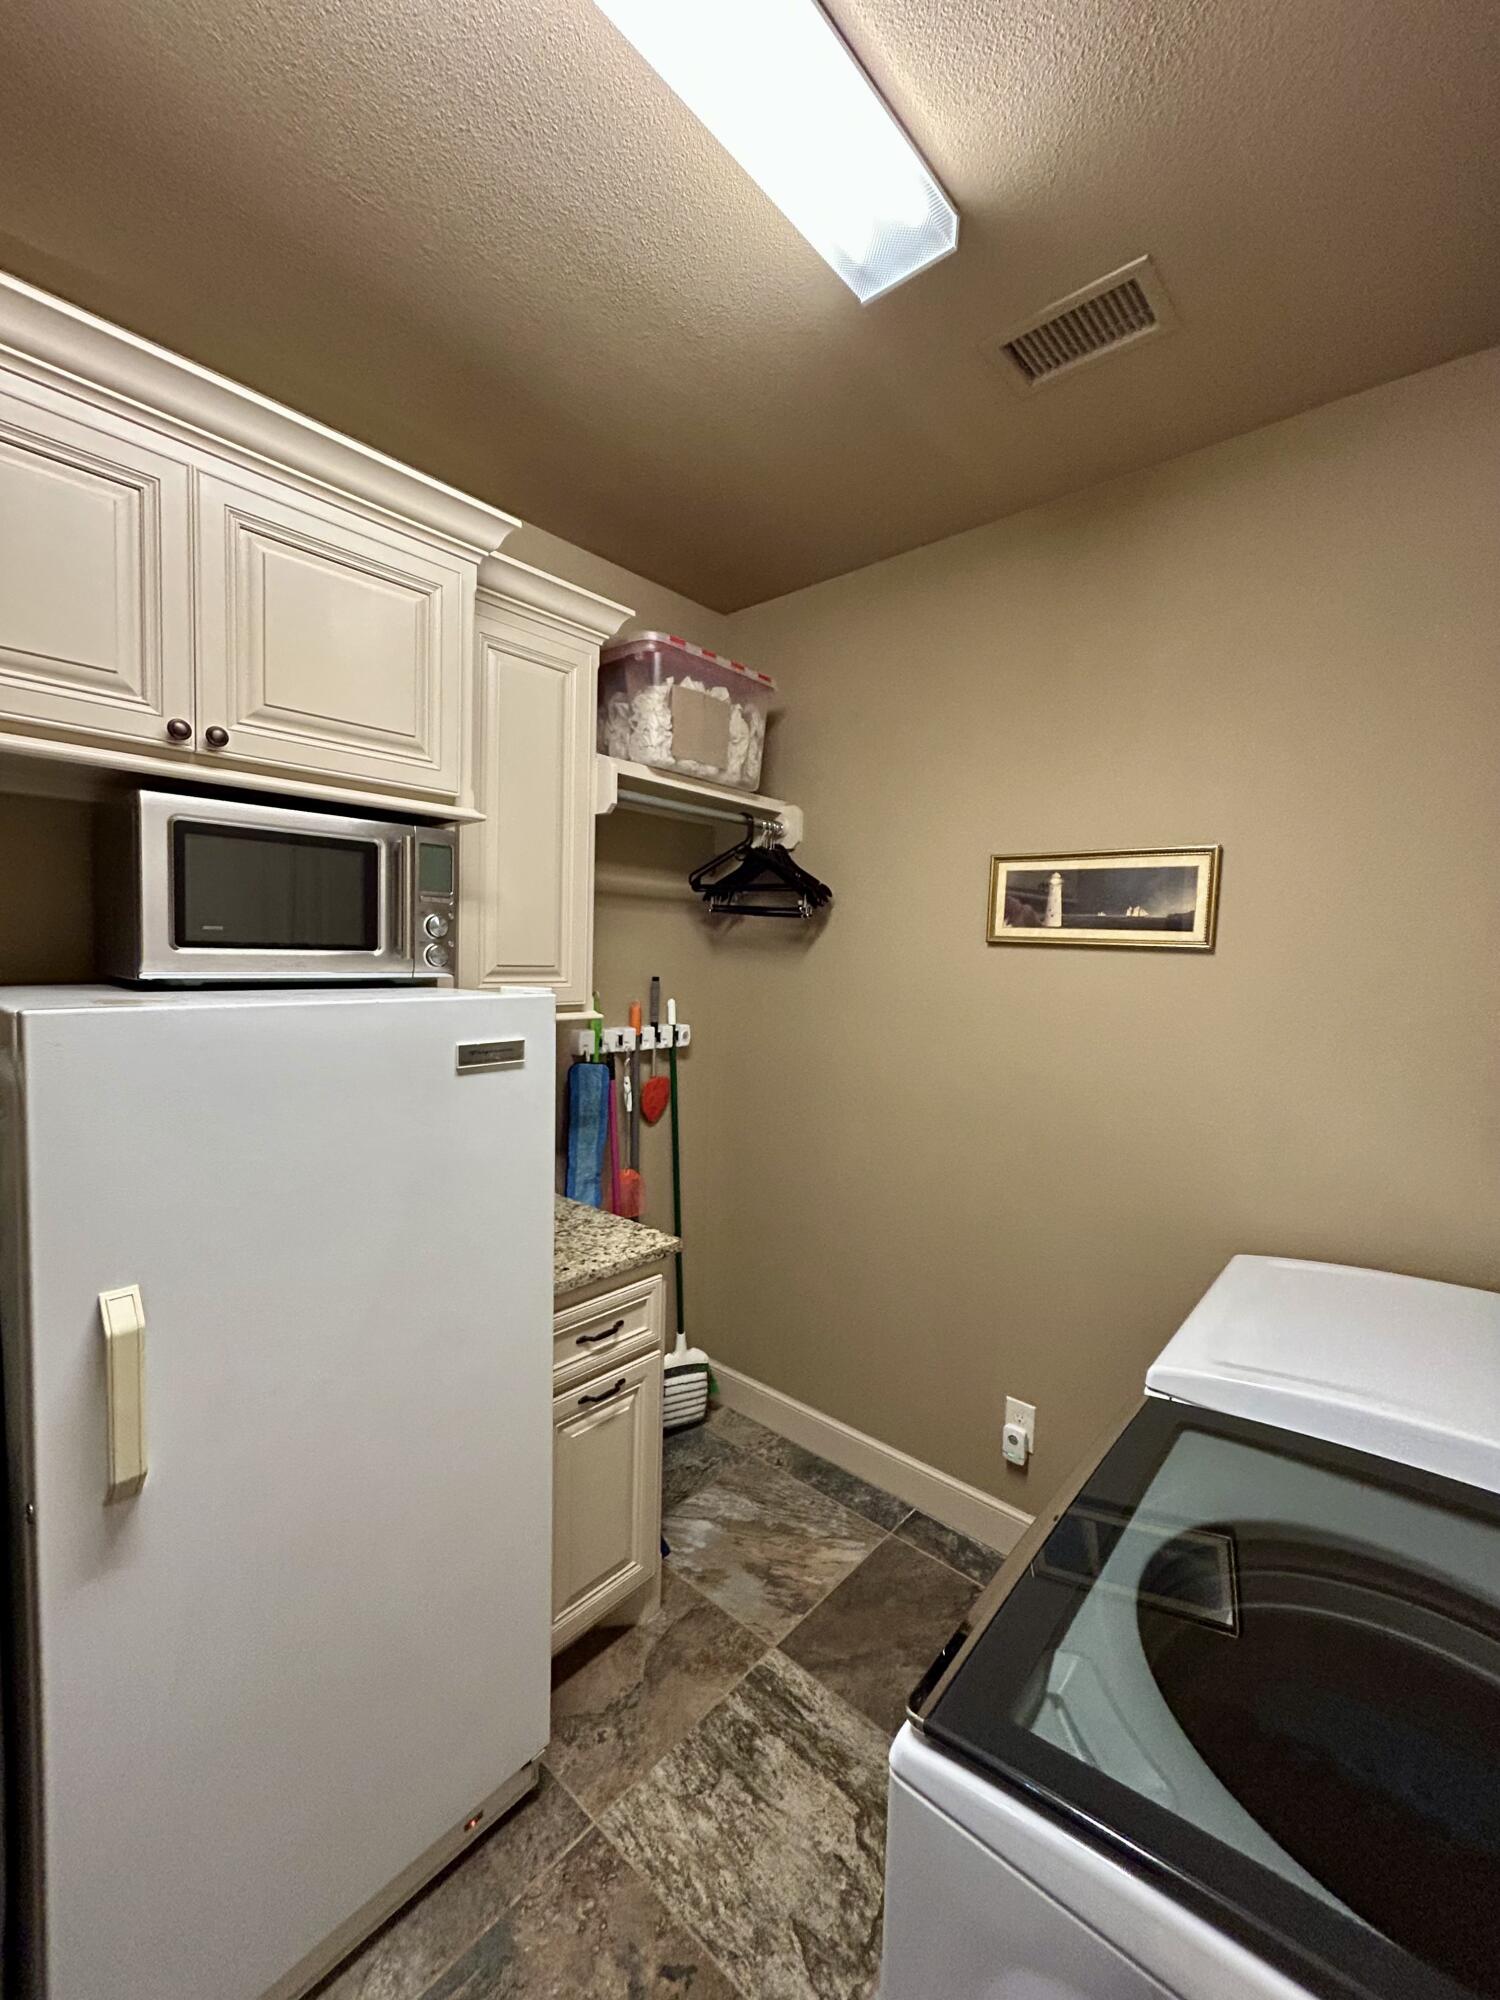
Read Full Description with Updates: This highly desirable Dan Wilson home in Bacon Crest off Milwaukee Ave represents a rare opportunity! Prime Location near vibrant restaurants, lively bars, and charming coffee shops enhances its appeal. Spanning 2,734 sq ft, this impressive open-plan 4-bedroom, 3.5-bath home boasts exceptional detail and craftsmanship throughout. Features include a spacious 3-car garage, concrete alley access, and a beautifully landscaped yard with low-maintenance design. Relax and entertain on the covered patio with a luxurious Jacuzzi Spa. The backyard is level with plenty of room for kids and dogs to play, cornhole tournaments, and a nice basketball goal next to the driveway. The expansive primary suite offers privacy and comfort, situated near a cozy office nook. The Jack & Jill bedrooms and guest bedroom are on opposite sides of the house, providing practical functionality. Ample storage and a thoughtful floor plan combine style and usability. Recent upgrades include 6" gutters, a complete exterior paint job, front and back landscaping, a new high-impact roof, a stained 7-foot privacy fence, a reinforced front gate, and a secure 10x20 parking area with a 10-foot gate, adding security and peace of mind. Whole-house water softener with a kitchen reverse osmosis system (supplies the fridge water & ice). Motivated seller- bring those offers! Don't miss your chance—schedule a showing today and discover for yourself how extraordinary this home truly is!
/u.realgeeks.media/teamkennell/KW_Realtor_013025-39.jpeg)
Additional Information
- Taxes
- $7,770
- Heating
- Central, Fireplace, Natural Gas
- Cooling
- Attic Fan, Central Air, Ceiling Fan(s), Electric
- Fireplaces
- 1
- Foundation
- Slab
- Garage Spaces
- 3
- School District
- Frenship ISD
- Elementary School
- Crestview
- Middle School
- Heritage
- High School
- Frenship
Mortgage Calculator
Listing courtesy of TechTown Realty.